
Kyle Elite Concrete pours the concrete sidewalk in Kyle, TX to the dimensions the final inspection actually measures, with more than 20 years of doing it here, serving surrounding cities including Buda, San Marcos, Manchaca, Shady Hollow, Redwood. Sidewalks look like the simplest concrete on any site and carry the tightest tolerances of anything we build.
The reason is that a public walk is an accessible route, and accessible routes are measured with instruments rather than judged by eye. Width, cross slope and running slope all have numeric limits, and a walk that looks perfectly flat can be outside them.
That is why we shoot grades before the pour rather than checking afterward. A sidewalk that fails on cross slope has to come out, and there is no finishing technique that recovers a slab poured to the wrong plane.
Right of Way Sidewalks in Kyle
The 60 Inch Minimum Width
Kyle sets a minimum width of 60 inches for sidewalks in the public right of way, with narrow exceptions that are genuinely exceptions rather than a default to fall back on. Building to the minimum is the safe course, and we confirm which dimension applies to your frontage before forming. Width is also the cheapest thing to get right and among the most expensive to correct.
Cross Slope Held Under 2 Percent
Cross slope on a public walk has to stay under 2 percent, and the final inspection measures it against Texas Accessibility Standards rather than assessing it by appearance. Two percent is a shallower slope than most people picture, and it is easy to exceed while trying to drain a walk. We set string lines and shoot the grade so the number is deliberate rather than lucky.
The Right of Way Excavation Permit
Replacing a sidewalk in the right of way requires the same right of way excavation permit from Public Works that a driveway replacement does. We pull it as part of the job. Booking the associated inspection ahead of the pour rather than after it is the difference between a correction that takes an hour and one that takes a demolition crew.
Accessibility Details That Get Measured
Curb Ramps and Their Tolerances
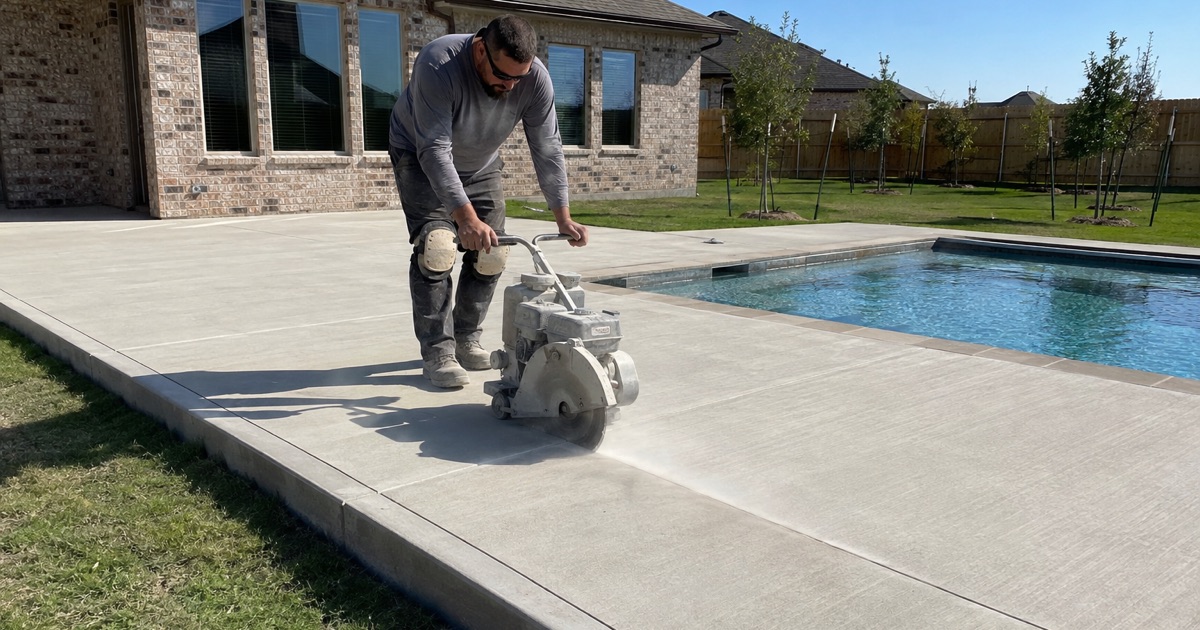
A curb ramp transitions an accessible route across a curb, and its running slope, cross slope, landing dimensions and flare slopes are all specified numerically. Built-up ramps and standard ramps have different requirements again. We build to the detail on the plan set and verify the finished geometry ourselves rather than discovering a problem when the inspector arrives with a level.
Detectable Warning Surfaces and Truncated Domes
A detectable warning surface with truncated domes marks the boundary between a pedestrian route and a vehicular way for anyone using a cane, and its placement, orientation, depth and visual contrast are all prescribed rather than discretionary. Set in the wrong position it fails inspection and fails the person relying on it. We set them to the detail and to the direction of travel.
Running Slope Along the Route
Running slope, the grade along the direction of travel, has its own limits, and where the existing ground exceeds them a walk becomes a ramp with landings and handrail implications. Identifying that early changes the design rather than the budget at the last minute. We survey the route before pricing so the walk we quote is the walk that can actually be built.
Private Walks and Everyday Paths
Front Walks, Side Paths and Entries
A walk on private property has more design freedom, since it is not a public accessible route, but the same principles make it better: adequate width for two people, slope that drains, and a finish that grips when wet. Broom finishes remain the sensible default. Decorative treatments work well here where they would be inappropriate in the right of way.
Steps, Landings and Level Changes
Where a walk has to climb, the choice between steps and a sloped route changes the whole design, because a route steep enough to count as a ramp brings landings and handrails with it. Riser heights have to be consistent, since an odd step in a run is the one people catch a toe on. We resolve level changes at the design stage rather than improvising them on site.
Trip Hazards and Displaced Panels
A panel that has lifted or settled relative to its neighbor becomes a trip hazard and a liability item, and property owners and associations usually carry that responsibility. Depending on the displacement, grinding, partial depth repair or lifting the panel back to grade can all bring it into tolerance. We measure the displacement before and after and give you the numbers for your records.
Jointing, Thickness and Tree Roots
Walks get control joints at a spacing matched to their width and thickness, so cracking lands where it was planned. Tree roots are the other classic sidewalk problem, and pouring over a root that is still growing simply schedules the repair. We look at what is beside the walk as well as under it and deal with roots properly rather than paving over them.
- 20+ Years in Hays County
- Insured & Permitted
- Free Estimates